
$1,400,000
$1,249,000
12.1%For more information regarding the value of a property, please contact us for a free consultation.
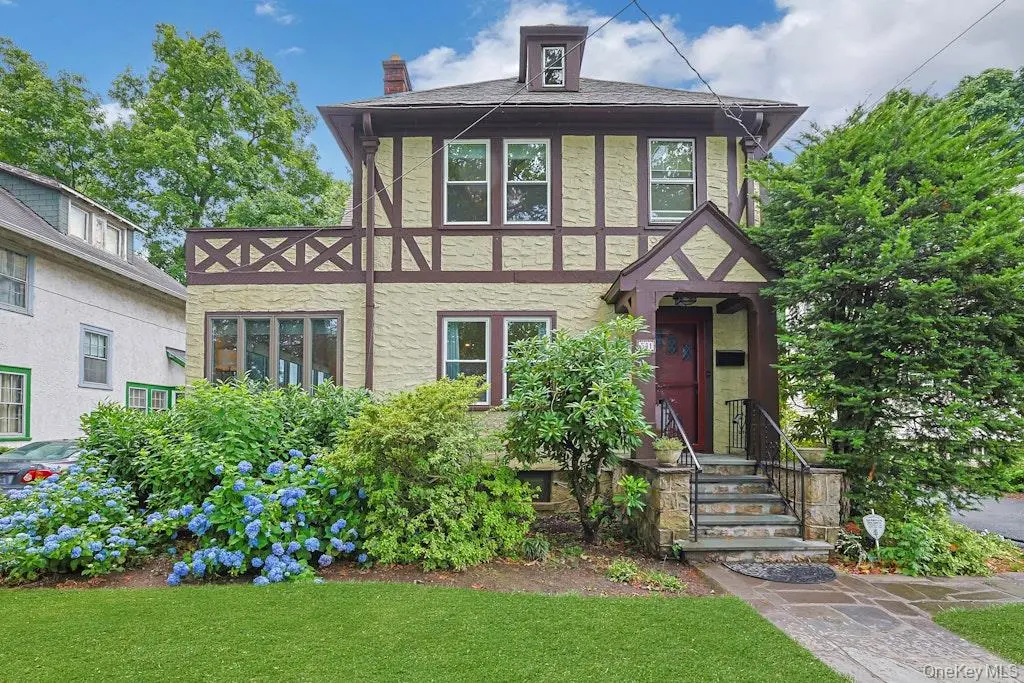
541 Second AVE Pelham, NY 10803
3 Beds
4 Baths
2,032 SqFt
Key Details
Sold Price $1,400,000
Property Type Single Family Home
Sub Type Single Family Residence
Listing Status Sold
Purchase Type For Sale
Square Footage 2,032 sqft
Price per Sqft $688
MLS Listing ID 989597
Sold Date 08/27/26
Style Tudor
Bedrooms 3
Full Baths 3
Half Baths 1
HOA Y/N No
Rental Info No
Year Built 1926
Annual Tax Amount $24,288
Lot Size 4,909 Sqft
Acres 0.1127
Property Sub-Type Single Family Residence
Source onekey2
Property Description
Have you been waiting for the perfect Pelham home to hit the market? Don't wait another minute! Don't wait another SECOND! Have you tried and not been able to win a bid? Here comes your SECOND chance! Located just steps from Chester Park and in the heart of the village, 541 Second Avenue has it all. Grab a pencil and get the checklist out ! Is an en-suite primary at the top of the list? Check! Are energy efficient, double-paned windows on your list? Check! How about ductless mini-splits for quiet cooling & supplemental heating? Are Hardwood floors, a wood-burning fireplace, period details, a graceful arched entry, and a sheltering, welcoming portico on the list? Check them all off! Want an aptly named and huge sunroom that will raise a smile? OK! An eat-in kitchen and open plan dining/family room space? Check! But wait...there's so much more! Finished space in the dry basement offers built-in seating, play space, a tucked away speakeasy office lair, a smartly designed and newly finished laundry room, and a full bathroom which is newly renovated and provides lifestyle convenience and flexibility. Check! Check Check! If you want lots of storage, come check it out. Freshly painted throughout, updated lighting, refinished floors, renovated hall bath, and the list keeps getting checked off. The yard...stone patio, the few years young boiler, the landscaped elements for color and scent....this home checks all of your boxes and more! The state-of-the-art Hutchinson Elementary School, shops, park, playgrounds and all things Pelham are just all right there! The train is under a mile! Check please! Don't Second guess....SECOND YES!!
Location
State NY
County Westchester County
Rooms
Basement Full, Partially Finished, See Remarks
Interior
Interior Features Breakfast Bar, Crown Molding, Eat-in Kitchen, Natural Woodwork, Open Floorplan, Open Kitchen, Original Details, Primary Bathroom
Heating Heat Pump, Hot Water, Natural Gas, Radiant
Cooling Ductless
Flooring Hardwood
Fireplaces Number 1
Fireplaces Type Living Room, Wood Burning
Fireplace Yes
Appliance Dishwasher, Dryer, Gas Range, Refrigerator, Washer
Laundry Laundry Room
Exterior
Exterior Feature Balcony
Parking Features Detached, Driveway, Garage
Garage Spaces 1.0
Fence Fenced
Utilities Available Electricity Connected, Natural Gas Connected
Total Parking Spaces 4
Garage true
Private Pool No
Building
Lot Description Back Yard, Near Public Transit, Near School, Near Shops
Sewer Public Sewer
Water Public
Level or Stories Three Or More
Structure Type Frame,Stucco
Schools
Elementary Schools Hutchinson
Middle Schools Pelham Middle School
High Schools Pelham
School District Pelham
Others
Senior Community No
Special Listing Condition None
Read Less
Want to know what your home might be worth? Contact us for a FREE valuation!

Our team is ready to help you sell your home for the highest possible price ASAP

Bought with Julia B Fee Sothebys Int. Rlty